

Introduction to Architecture: Understanding the History and Basic Elements of the Man-Made Environment


(Photo above by D. Cullors from AssignmentsToGo)
Article by Naveen Devinda
Architecture is the art and science of designing and constructing buildings and other man-made environments. It is a method of coordinating the coexistence of people, objects, land, and nature while also taking function, space, and social interactions into consideration. It is a discipline that tells us about ourselves. It tells us stories about who we are, how we think, and about our interactions with one another and our surroundings. It can even influence where we choose to live and raise a family, and determine how we live once we settle there. Architecture has always been a form of expression done with the combination of land and material, but its success comes with a sound understanding of the principles of building and design. In this article, let’s try to dive into the principles that define the framework upon which masterpieces are designed.
The emergence and evolution of architecture
Architecture emerged when hunter-gatherer societies gradually settled into farming communities and technologically advanced societies started to develop. Random cultural ebbs and flows, changes in religious practices and belief systems, war, industrial revolutions, and other social trends have all influenced architecture to develop to what it is today. It is an art form as much as it is a technical subject, and it’s compelling to see the different shapes and forms it has produced.
The most basic factors considered in traditional architecture were:






The earliest forms of architecture tended to be simple and safety-oriented designs because most structures then were mostly needed to protect humans from harsh weather and predators. Later on, civilizations of the world started building various tombs, places of worship, and theaters. As newer materials were being adopted in the construction process, more novel and creative designs were brought into existence. Modern-day architecture was mainly influenced by social changes. Societies grew larger, material science progressed, and thus clients and architects started experimenting more freely with new ideas and techniques.
A fascinating example of such an influence would be the adoption of glass walls. The first large-scale glass construction was The Crystal Palace, which was designed by Joseph Paxton in 1850 in Hyde Park, England. In 1921 German architect Ludwig Mies Van Der Rohe designed what is generally said to be the world’s first glass skyscraper. Philip Johnson was the architect who designed the first Glass House in 1950 in New York, which was controversial at the time but progressed to become a widely adopted concept.
Good and bad architecture
It’s a well-known saying that with art forms like paintings, music, etc. there aren’t “bad” works and it’s all about perception, but with architecture the story is different. Architectural designs can create discomfort, disrupt relationships, negatively impact nature, impede functionality, and even be unsafe. There are various principles of design that should be followed when creating structures. Architects need to learn how to work within the constraints and boundaries that govern architecture.
Nevertheless, since the 15th century, architects have constantly stretched the boundaries of what’s right and wrong. Hence, people have designed several world-famous structures that are “unusual” but very interesting and creative. Here are some examples of such designs:
- The Crooked House of Sopot, Poland
- Wonderworks, USA
- Cybertecture Egg Office Building, India
- Rotating Tower, Dubai
- Nautilus House, Mexico
- Cubic Houses, Netherlands
- Atomium, Belgium
The primary elements
No matter how much architecture has evolved, all designs take forms that are a collection of primary elements; points, lines, planes, and volumes. Successful implementation of creative ideas comes from a solid understanding of these elements. Points, lines, planes, and volumes combine to become forms. These elements convey characteristics such as position, shape, size, texture, orientation, etc.

- Points – These indicate a specific position in space. On a plan, points can represent the center of structures, placement of towers, and positions of other bodies in relation to each other.

- Lines – These are one-dimensional elements created by connecting two or more points. Lines can tell us about length and direction. Lines indicate the axis of symmetry, pathways, the direction of movement, and the distance between objects. Architects use a variety of lines to add meaning to sketches and drawings. For example, dotted, thick, ragged lines all have different interpretations.

- Planes – When lines enclose an area, it creates a two-dimensional space known as a plane. Planes have a length and a width but no depth. Shapes like triangles, squares, circles are all planes. Planes generally represent boundaries in three-dimensional space, for example, roofs, walls, floors are all depicted as planes on a plan. A plane adds characteristics like shape, texture, color, and pattern to a form. For instance, by using different shading techniques we can communicate how smooth or rough a surface would be.

- Volume – When we extend a plane in a specific direction it becomes a volume. Volumes are 3-dimensional elements that consist of length, width, and depth. In architecture, volumes aren’t just tangible objects, but even empty (space). Voids formed by enclosing planes are considered volumes.
Famous architects have come up with abstract ideas and novel concepts, yet they all utilize the primary elements above. All elements of a design merge to paint the broader concept/theme in the architect’s mind.
Practical constraints in architecture
One of the challenges when creating real-world buildings is practical constraints. Identifying and studying these constraints is a crucial part of the design process. These constraints are:
- Site constraints
Architects typically perform a site inspection to extract information about the land and the nearby environment. What sort of terrain is it situated in? The vegetation, and neighboring buildings are critical factors when deciding the spacing and positioning of rooms, entries and exits, etc. The solar aspect is another crucial piece of information that will determine which areas will receive natural light during the morning and which areas will see the beautiful sunset.
- Client constraints
The budget is one of the first things architects need to know. In housing projects, your client is typically the house owner, but in other instances, the client may not necessarily be the end-user. It’s important to understand who the audience is, and what their expectations are. Let’s say a non-profit organization wants to build a daycare center for elderly people. Here your client is separate, yet the audience will be the elderly using the center. What would be the design constraints in this case?
- Building typology constraints
Different types of buildings, whether it’s a museum, house, library, prison, or school, have unique requirements. Architects need to research notable and historical precedence to understand the essential problems these types of buildings are trying to solve.
Challenge Question
Could you come up with the constraints a prison and theme park would have? Are any constraints common for both building types?
Hint: One such constraint would be the size of rooms. Theme parks need to accommodate a large crowd at once, while prisons have restrictive areas to establish a high level of security. How about the materials used for both buildings?
Materials
”No design is possible until the materials with which you design are completely understood.” – Ludwig Mies van der Rohe (A pioneer of modernist architecture)
Every line on a plan represents the real materials coming together to make architecture. In the past, architects were restricted in their designs with many constructional barriers. Industrial and technological revolutions have given architects more freedom to transform creative work from paper to physical reality. Architects need to have a sound knowledge of material properties to seek meaning from materials. Let’s take a look at some specific properties of conventional materials used today

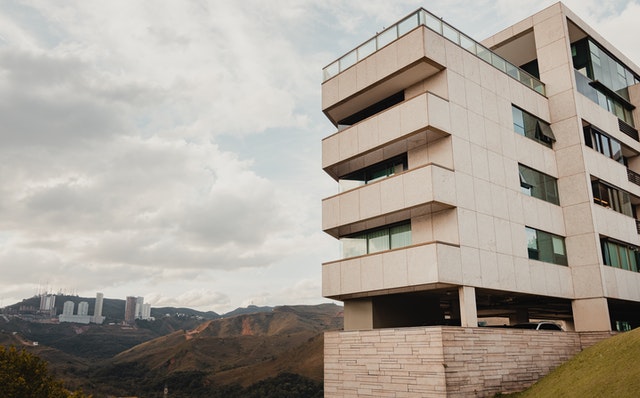


- Steel can be welded, strong and bending, and conducts heat and electricity.
- Stone is heavy and imposing.
- Glass is a transparent and light material.
- Bricks are human hand size and lend texture and warmth to a space.
Physical factors, like strength, durability, color, texture, weight, porosity, resistance to corrosion, etc. are just one aspect among other decisive factors in material selection. Here are some of the others:
- Context – If you are looking to build a library at the heart of a busy city, what sort of materials would be ideal for the external walls for isolation, and what might not be a good option? Certain materials like brick and clay can help emphasize the historical context of a design.
- Cost – The budget of a client determines whether a design goes past the blueprint into the real world. Cost is a term that branches into several components such as maintenance, installation, processing, and acquisition costs. For example, wood may be a relatively inexpensive raw material, but when used in decks there may be a higher maintenance cost because it undergoes warping with prolonged exposure to sunlight and moisture. Concrete on the other hand requires processing and labor. Could you think of costs involved with metals?
- Experiential qualities are decisive as well. – Everyone has their perception of colors, materials, and ambiance. It could be based on their personal experiences, or their emotional attachments to them. An environmentalist may despise the usage of wood while another may love the feel and color of wood on their flooring. (I encourage you to do some research on the Laban Dance Center and find out how it has used Plastic Polycarbonate to set up moods and an atmosphere suitable for studying dance). Of course, the impact of beauty, and a sense of happiness and engagement with one’s surroundings, cannot be understated.
Conclusion
If you are looking for some inspiration on architecture, study the works of some of the great architects like Rem Koolhaas, Frank Lloyd Wright, Ludwig Mies van der Rohe, Sir David Adjaye, Zaha Hadid, and Frank Gehry and many others. I also recommend that you have a look at some of the architectural and art movements that heavily influenced this discipline, both in your city and internationally.
There are also other types of architecture that are interesting topics to study, such as: landscape architecture, commercial architecture, green design architecture, industrial architecture, residential architecture, and interior design. There are even different styles within each type, such as: classical, neo-classical, modern, etc. Architecture is a constantly evolving art form and a discipline that requires a deep understanding of design principles, but as renowned modern-day British architect David Chipperfield once said, “The difference between good and bad architecture is the time you spend on it”.
Want to read more about this topic?
Check out this title and other recommendations here.
Share your business, community, or organization blogs here.
Join AssignmentsToGo now for free.Login Form
Please complete all information below
Don't have an account? Register













Those were some weird designs lol. I guess it’s cool how they could make them stable though.